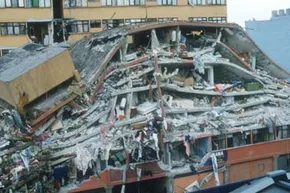
The ground shook in southern Mexico in March 2012. A 7.4-magnitude earthquake ripped through the region. By all historical metrics, it should have been a catastrophe. But the death toll was zero. Only a handful of people were injured. Sixty homes were destroyed. Another 800 were damaged.
Compare that to 1985. An 8.0-magnitude quake hit the same country. Thousands of homes were leveled. Hundreds of others were wrecked. Ten thousand people died.
The difference wasn’t the earth’s movement. It was how the buildings held up. The Insurance Institute for Business and Home Safety (IBHS) points to one factor: Mexico building code enforcement. After the 1985 tragedy, the nation overhauled its standards. They made them stricter. They made them stick.
“Mexico has taught the world a valuable lesson,” said Julie Rochman, IBHS president and CEO, “that strong building codes can and do save lives and reduce property damage.”
If you have ever ripped up carpet or framed a wall, you have heard the phrase “brought up to code.” It usually sounds like a headache. It often means extra cost. But at its core, it is a set of laws enforced by inspectors to keep structures from collapsing on you.
Tim McGarry, a construction lawyer in Cleveland, notes that these rules are inescapable. “They affect anyone who builds a building, including a home, in that jurisdiction.”
But these rules didn’t appear out of thin air. They were forged in fire and grief.
Зміст
From Disaster to Draft
The United States didn’t start with a unified system. Early building codes evolved from fire regulations and insurance requirements. This happened after the late 19th and early 20th centuries saw devastating fires that killed hundreds.
Before these codes, builders did what they wanted. Some structures were unsafe. Emergency exits were missing. Sanitation was non-existent.
Regional groups stepped in to fix the chaos. In the Midwest and East, the Building Officials Code Administrators International (BOCA) set minimum safety standards. The West Coast relied on the International Conference of Building Officials (ICBO). The South had the Southern Building Code Conference International (SBCCI).
In 1994, these three entities merged. They formed the International Code Council (ICC). Their goal? One national code.
The first International Building Code dropped in 1997. The ICC releases updated versions every three years. These updates cover new construction and existing buildings. They include specific guidelines for dwellings no taller than three stories.
Architects. Builders. Policymakers. All of them have a hand in shaping these documents.
The Template Trap
Having a single model code sounds like efficiency. It isn’t total uniformity.
Most cities use the ICC’s version as a starting point. Local governments tweak it. They add regional specificities. They adjust for climate, soil types, and seismic risks. This happens in the U.S. It happens globally.
The code is a baseline. It is not the final word.
What Is Actually in the Code?
So what does a building inspector actually look for when they walk your site? The code is a sprawling document. It covers structural integrity. It addresses electrical safety. It dictates plumbing standards. It regulates fire suppression systems.
For the DIY homeowner, the relevant sections are often structural and electrical.
Structural requirements ensure your framing can hold the weight of the roof, the walls, and you. It specifies lumber grades. It defines joist spacing. It mandates how beams connect to columns. If you are moving a load-bearing wall, you need a beam. The code tells you what size. It tells you what material.
Electrical codes prevent fires. They govern wire gauge. They mandate grounding. They require GFCI outlets in wet areas like kitchens and bathrooms. You cannot just run wire however you want. The path must be protected. The connections must be secure.
Plumbing codes protect health. They define pipe materials. They set venting requirements. A bad vent can cause sewage gases to back up into your home. Or it can suck the water out of your P-trap, allowing smells and pests to enter.
Why do these details matter for a renovation? Because a code violation is a safety hazard. It is also a liability. If you sell your home and the inspection reveals unpermitted work, you may have to tear it out. Or you may have to pay a penalty. Or you may face issues insuring the property.
The code is not there to annoy you. It is there to keep you from living in a box that falls down or catches fire.
But knowing the code is one thing. Understanding how it applies to your specific project is another. The devil is in the details. And the details change depending on where you live.
“In some cases, this meant that buildings might have been structurally unsafe, emergency exits might have been inadequate or buildings may have been unsanitary.” — Hugh Murphy, VMI Architecture, Inc.
The foundation of safety is a good foundation. Literally. We will dig into the specifics of structural integrity and framing in the next section.
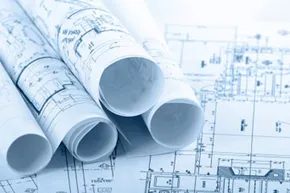
If you walk through your own home or office and start looking at the safety systems—the fire alarms, the emergency exits, the electrical panels—you quickly realize why the International Building Code is so thick. It is hundreds of pages long. And that is just the beginning. The ICC doesn’t work in a vacuum. Their massive document references the National Electric Code, the International Plumbing Code, and standards from the National Fire Protection Association. So if your city adopts the ICC code, you are also bound by those other rulebooks. It is a tangled web of regulations.
The scope is staggering. Just look at the chapter titles to get a sense of what is covered:
– Fire Prevention
– Plumbing
– Accessibility
– Energy Efficiency
– Mechanical Systems
– Building Heights and Areas
– Interior Finishes
– Construction Materials
– Foundation, Wall, and Roof Construction
According to Tim McGarry from Nicola, Gudbranson & Cooper LLC, most states follow a path similar to Ohio. They create an overarching state code that cities use as a baseline. The Ohio Building Code is based on the International Building Code. But not every town uses it exactly as written.
“Municipalities in Ohio are free to adopt stricter standards than the Ohio Building Code if they wish,” McGarry says. “At the local level, the codes are generally approved by a city council.”
This means local rules can differ wildly. Kirt Gilliland, a principal at Hughes Marino in San Diego, points out that geography dictates safety. If you live in California, you deal with earthquakes. In Florida, it is tornadoes and wind. The codes reflect those threats.
“Areas of California are subject to stricter structural requirements… due to the frequency and risk of earthquakes,” Gilliland explains. Ceiling systems need more than just support wires. They require compression struts to brace the structure against movement. Florida codes account for wind shear. Places with heavy snow loads have stricter roof support rules.
Getting the Permits Right
It is tempting to just start swinging a hammer. Or ordering materials. But skipping the paperwork is a mistake. You need permits. Who gets them depends on who is doing the work—a contractor or an architect will handle the process for you. But if you are doing it yourself, the burden is on you. Following the minimum standards is non-negotiable.
“All plans must be submitted to the local municipality, and they will review the entire project to make sure the plans conform to the specific code requirements,” Gilliland says.
Inspectors play a big role here. During a commercial job, a building inspector usually shows up on-site to watch the construction. They check to ensure the actual work matches the approved plans. In both residential and commercial projects, an inspector reviews the finished job once the last nail is hammered. They want to see compliance before you sign off.
Following the letter of the law can feel limiting. It often adds cost. Hugh Murphy of VMI Architecture notes that codes dictate exit locations, building size, placement on the property, fire resistance, energy consumption, and accessibility for people with disabilities.
Sure, it would be cheaper to build a structure without a wheelchair ramp. But that violates local building codes. You pay for safety and compliance.
The “Grandfather” Clause
Here is a relief for DIYers and contractors: The codes in effect when you submit your plans are the ones enforced when you finish. If the standards change halfway through construction, you do not have to alter the project to meet the new rules. You stick to the old code.
However, if you submit new plans later, or decide to add an extension after the job is done, you must follow the current code. That is the definition of bringing a building “up to code.”
The DIY Trap
McGarry says skipping the permit process is the main thing DIYers get wrong. “They forget, they don’t know they’re supposed to, they don’t want to pay the fee, they want to avoid the hassle,” he says. They skip the step. It causes big problems.
Getting caught without a permit is messy. You might have to redo work already completed. In some cases, you have to tear down what you finished and start over. That is why McGarry urges anyone considering a home improvement project to go to City Hall first. Get the permits before you begin.
“It’s the right thing to do,” he says. “An added advantage is that the process of obtaining a building permit will tell you specifically what needs to done to follow the building code.”
You get the rules laid out. You get the inspections. You get the peace of mind that the structure won’t collapse when the next earthquake hits. Or when the wind picks up. Or when the wiring gets hot. It is not just bureaucracy. It is the difference between a home and a hazard.