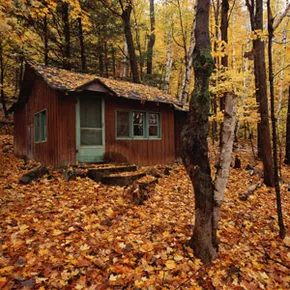
Gregory Paul Johnson hasn’t just survived in 70 square feet. He’s lived there for five years. His Iowa City home is a 10 by 7 foot box. It’s a stark contrast to the 2007 national average of 2,521 square feet. That’s a difference of nearly 2,500 square feet. Most Americans would find that idea terrifying. Johnson finds it freeing.
This isn’t a glitch in the housing market. It’s the small house movement. It’s a grassroots shift toward living simply. People are choosing less space on purpose.
Зміст
The Philosophy Behind Small Square Footage
The movement isn’t just about shrinking walls. It’s an attitude. Jay Shafer, founder of the Tumbleweed Tiny House Company, puts it this way: “It’s more just about the attitude of living life simply and as small as is comfortable for each person.”
There’s no cookie-cutter approach here. Needs vary. Shafer argues that definition matters less than usage. A 4,000-square-foot house could be “small” if the space is used efficiently. A 90-square-foot shed could be huge if you’re cramming a life into it.
The interest is exploding. The Small House Society, started in 2002, saw traffic jump from 50 visitors five years ago to 1,500 a day now. Why? Shafer points to a “confluence of an economic downtown, a housing crisis and global warming.” We’re asking how much space we actually need.
Defining the Small House
So, what is a tiny house? The square footage ranges wildly. You’ll find models under 100 square feet up to around 1,500 square feet. As the footprint grows, so do the amenities.
Layouts vary. A common setup puts an open living area, kitchen, and bath on the main floor. Upstairs? A sleeping loft. Some units pack in multiple bedrooms. Others offer just a toilet closet and a sleeping nook. Some don’t even include a kitchen or bath as standard. You have to pay extra for those upgrades.
Space-saving is the rule. Built-in cabinetry and shelving are non-negotiable for storage. Appliances shrink, too. Smaller homes often use RV-style units. Larger tiny houses might fit full-size appliances. Manufacturers have teamed with retailers to create packages specifically for these tight quarters.
Wheels vs. Foundations
One major differentiator is mobility. Some tiny homes come with wheels. These rolling units sit on the smaller end of the size spectrum. They often lack the permanent amenities of fixed foundations. But they offer freedom. You can hitch the house to a car and drive away. It’s like a snail carrying its shell.
Building vs. Buying
Before you move in, you have to build it. The options split into two camps: prefabricated modular units or do-it-yourself kits.
Modular units come in sections from a factory. They’re assembled on-site in days. Easy. But watch the bottom line. Delivery and installation fees add up fast.
The build-your-own route offers control. You choose the materials. You might save money. Plans range from $350 to over $995 depending on the designer [sources: Cabin Fever and Tumbleweed Tiny House Company].
Take the Tumbleweed XS-House model. As a DIY project, it runs about $16,000. Buy it ready-made? That jumps to roughly $36,997. The savings are real. But so is the labor.
Which path fits your budget? Your skills? Your tolerance for sawdust? The choice changes everything about the final square footage.
Real Costs Beyond the Purchase Price
The financial appeal of tiny living is obvious. You save money on the build. But the ledger doesn’t stop at the sale price. Some units cost as little as a mid-range sedan. Others, especially custom builds with high-end finishes, can hit $600,000 [sources: Johnson] and The Cottage Company]. Location matters. Square footage matters. Material choices matter.
Then there are the recurring costs. Property taxes are tied to assessed value. A pricier tiny home means a higher annual tax bill. You can’t escape that just because it’s small.
Maintenance is another variable. If you want low upkeep, choose your materials wisely. Johnson notes that his home uses commercial-grade materials specifically to reduce wear and tear. This isn’t just about aesthetics. It’s about protecting your wallet from constant repairs.
Time is money, too. Cleaning a standard house is a chore. Cleaning a tiny house is a fraction of the effort. You might have two or three toilets in a regular home. Scrubbing them takes twice or triple the time. In a tiny home, you clean one. You save energy. You save hours.
Most tiny homes have no yard. Or a tiny one. That means no mower. No weeding. No landscaping costs. The savings accumulate. Homeowners can redirect that time and cash elsewhere. This shift isn’t just economic. It’s a lifestyle choice. Let’s look at who is actually living this way.
Eco-Conscious Construction Choices
Small homes are inherently green. Less material to extract. Less energy to heat and cool. But some builders push further. They use sustainable technologies to minimize the footprint even more.
kitHaus, for example, uses structurally insulated panels (SIPs). These panels offer high insulation values, keeping the interior stable with minimal HVAC load. They also offer solar packages for the roof [sources: kitHaus]. This isn’t just a trend. It’s a practical approach to efficiency.
Who Lives in Tiny Homes?
You’ll find these homes in remote Utah towns. You’ll find them in Washington residential neighborhoods. The market is diverse. First-time buyers use them as an affordable entry point. Empty nesters use them to downsize. Retired couples use them for simplicity.
Most residents are singles or couples. But families are joining the movement too. Consider Scott and Lolit Smith. They live with their three children in a 10-by-12-foot home (approx. 3×4 meters). It includes a loft. They live there full-time during the summer.
The constraints are real. They cook on a hot plate. They stash sleeping gear during the day. But they adapt. Scott Smith emphasizes the importance of outdoor space.
“The space is more than adequate if you have a loft with a 10 foot by 12 foot (home) and if you have weather that you can go outside,” says Scott Smith. “The weather is a big factor in it.”
This flexibility is key. Families must prioritize outdoor living. Indoor space is secondary.
Community-Oriented Living
Some buyers prefer the structure of a neighborhood. Clustered cottage communities are emerging across the US, particularly in the Pacific Northwest. These developments feature individual lots that open onto a communal lawn. Some include shared community centers.
Regulations vary. Many cities have specific ordinances for Cottage Housing Developments. These rules govern the appearance and density of the cottages relative to the land [sources: local codes]. This ensures the aesthetic remains cohesive and the infrastructure holds up.
The range is vast. We’re seeing 70-square-foot (6.50-square-meter) homes on wheels. We’re seeing 1,500-square-foot (139.35-square-meter) permanent structures. Is this a fleeting trend? Maybe. But it has undeniably expanded the housing options available in the US.
A Solution for Emergency Housing
Tiny homes aren’t just for lifestyle enthusiasts. They are serving a critical function in disaster recovery. The Alternative Housing Pilot Programs, federally funded, are trialing these units in the Gulf Coast region.
The goal? To replace FEMA trailers. Those trailers are temporary. They are often inadequate. Cottage-style homes offer a more permanent, affordable alternative. They can be built quickly.
In Mississippi, over 2,800 families now live in these Cottage units. The designs reflect the local architectural style. They range from 728 to 840 square feet (67.63 to 78.04 square meters) [sources: HUD]. This isn’t a niche experiment. It’s a scalable solution for housing instability.
Where to Look Next
If you are digging deeper into the world of compact living, there are other frameworks to explore. Prefabricated homes offer a different angle on speed and consistency. Sustainable architecture isn’t just about size; it is about the entire community layout and how resources are shared. Green building practices apply to structures of any footprint, focusing on efficiency and environmental impact.
For specific models and community designs, the Small House Society provides a robust directory. They connect buyers with builders who specialize in homes under 1,000 square feet. It is a good resource for finding plans that have actually been built, not just drawn.
The Paper Trail
These insights come from a mix of industry reports, personal interviews, and regulatory guides. Key voices include Jay Shafer of Tumbleweed Tiny House Company and Gregory Paul Johnson, president of the Small House Society. Their perspectives on design and zoning shaped much of this discussion.
Local regulations matter more than you might think. Dakota County, Minnesota, and the Lehigh Valley Planning Commission in Pennsylvania have published detailed codes for cottage housing. These documents explain how property taxes are calculated for small units and what zoning laws permit. They show that “tiny” is often a legal category, not just a stylistic choice.
Economic factors also play a role. Reports from the Mississippi Governor’s Office of Recovery and Renewal highlight how small homes were used in post-Katrina rebuilding. They were faster to deploy and cheaper to replace. This historical context explains why many builders are now looking at these models for disaster relief and affordable housing initiatives.
Financial data from the U.S. Census Bureau shows a clear trend. The median square footage of new one-family homes has fluctuated, but the demand for lower-cost, lower-maintenance options is growing. The HUD Home Buying Guide and modular home FAQs provide the technical standards that manufacturers must meet. These aren’t just hobbyist projects; they are regulated housing stock.
DIY and The Small Footprint
When you look at the materials lists for a 10-by-12 home, the list is manageable. You aren’t pouring a massive foundation. You are likely working with a trailer or a small concrete pad. The tools required are standard carpentry gear: a circular saw, a level, a drill, and a nail gun.
Safety is straightforward but non-negotiable. Small spaces mean tight quarters. Electrical wiring must be up to code, just like in a mansion. Plumbers have the same requirements. The difference is that mistakes are harder to hide. You can’t bury a leak behind five feet of drywall if there is no space behind the drywall.
Many builders use recycled materials. Reclaimed lumber adds character but requires inspection for rot or pests. Insulation is critical in small volumes. Heat loss is rapid. Spray foam or dense-pack cellulose works well. It keeps the interior temperature stable without taking up interior square footage.
Windows are another area where DIYers often cut corners. In a tiny house, every window counts for ventilation and light. Double-pane vinyl or wood-clad options are standard. They prevent condensation, which is a major issue in tight spaces. Condensation leads to mold. Mold leads to health issues. It is a chain reaction you want to avoid.
The Future of Small
The market is shifting. What was once a niche lifestyle choice is now a viable housing solution for empty nesters, first-time buyers, and those seeking financial freedom. The Cottage Company and other developers are creating neighborhoods specifically designed for these units. These communities often share amenities like gardens or laundry facilities, which reduces the need for private space.
Building a tiny house is not just about saving money. It is about intentionality. Every item you own must earn its place. Every square foot must serve a purpose. This constraint forces a different kind of creativity. It is less about decoration and more about function.
If you are considering this path, start with the legalities. Check your local zoning laws. Then, look at the budget. Include a contingency fund. Small projects always have surprises. Finally, build what you know. Or hire someone who does. The goal is a safe, durable structure that fits your life, not the other way around.
The conversation around housing is changing. Big is no longer the only option. Small is fast becoming a smart one.