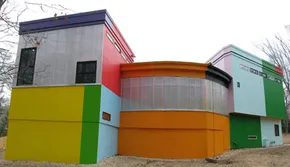
There is a stubborn couple in New York who have made a public declaration that sounds less like a declaration and more like a glitch in the matrix: “We have decided not to die.” Arakawa and Madeline Gins are an artist-architect duo who have spent decades trying to hack the human condition. They don’t want to extend your life with pills or freezing. They want to reinvent it through architecture.
Their philosophy is called reversible destiny. It’s the idea that death is not a biological lock but a perceptual habit. If you change how your body interacts with space, you change how you live. And if you live differently, maybe you don’t die the same way.
This is not a theoretical exercise. It is built. It is called the Bioscleave House.
Located on Staten Island, this structure is a direct challenge to modern comfort. In fact, it is actively hostile to it. The architects believe that comfort is a trap. When you are comfortable, you become complacent. When you are complacent, you stop paying attention. When you stop paying attention, your body forgets how to sustain itself.
To prevent this, the house forces you to stay awake. Literally.
Зміст
Why Comfort Is a Death Trap
Most homeowners assume that a good renovation prioritizes ease. You want a floor that is flat. You want doors that swing open without hitting your hip. You want a layout that makes sense.
The Bioscleave House rejects this entirely.
Arakawa and Gins argue that our environments have been designed to let us move through the world on autopilot. We walk, we sit, we sleep. We do not engage. We drift. And in that drift, we age.
The goal of the Bioscleave House is to disrupt that drift. It requires you to use your muscles, your balance, and your mind just to exist within it. It is a constant, low-level exercise in awareness.
You need to stay on your toes to stay alive.
This sounds extreme. It is. But it is also a serious architectural proposition. The house is not a gimmick. It is a laboratory for human perception.
The Architecture of Attention
If you are looking for home renovation ideas that challenge standard design, this is the extreme end of the spectrum. But the principles behind them are rooted in physical therapy and spatial awareness.
Here is what you will find inside:
- Uneven Flooring: The floors are not level. They slope. They undulate. They are made of different materials. Walking across them requires constant micro-adjustments in your footing. You cannot wander. You must look down. You must feel the ground.
- No Flat Surfaces: Chairs are shaped to prevent you from sinking into them. Beds are slanted. Even the ceiling height varies, forcing you to duck in some places and stand tall in others.
- Disorienting Windows: Windows are placed at odd angles. They do not frame the view in a standard way. They force you to turn your head, to look sideways, to break your habitual gaze.
- Complex Thresholds: Doors and doorways are not simple rectangles. They are labyrinthine. You have to navigate them. You have to choose how to enter a room.
These features are not designed to annoy you. They are designed to activate you.
The Cost of Immortality
There is a price for this. And it is not just the mortgage.
The Bioscleave House is expensive to build. It is expensive to maintain. But the real cost is comfort. You will never relax in this house. You will never zone out on the couch. You will always

The Price of Permanent Disorientation
The original plan was modest. Architects Rei Yamamoto and Rem Koolhaas colleague Rei Yamamoto—wait, no, the duo is Arakawa and Gins. They were hired in the late 1990s to expand a home in East Hampton. The goal? To physically manifest the concept of reversible destiny. It was supposed to be an add-on. A small intervention.
The homeowner bailed. Costs skyrocketed. The project stalled.
But a coalition of professors stepped in. They bought the house from the reluctant owner and funded the completion. The tab? Over $2 million. That figure includes hundreds of thousands of dollars in donated labor and materials, secured only because the architects convinced corporations to pony up. For that price tag, you get something that defies standard real estate metrics.
Paint as Structural Material
Walk in, and the first thing that hits you is the color. Not subtle neutrals. Not muted earth tones. We are talking about 40 distinct shades. “Pink Popsicle.” “Tricycle Red.” “Traffic Light Green.”
The exterior and interior are saturated. It looks like the walls themselves are shouting.
“What does $2 million buy you, besides immortality?”
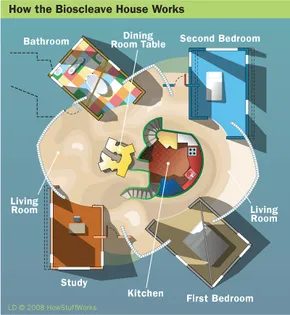
You get a house that refuses to let you settle. The layout includes a kitchen, two bedrooms, a bathroom, and a study. On paper, that’s a standard footprint. In practice, it’s a disorientation exercise.
Navigating the Undulating Floor
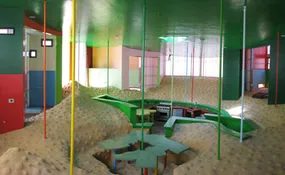
The kitchen sits sunken in the center of the home. Surrounding it, the flooring doesn’t stay flat. It rises and falls in bumpy, undulating waves. You don’t just walk on this floor. You negotiate it.
The other rooms are accessible, but they lack the friction-free comfort of conventional design. There are no doors. Not even on the bathroom. Privacy is a concept you have to negotiate with the architecture.
Plug in a nightlight? You might struggle with that. Electrical outlets are scattered at odd angles, placed for specific ergonomic interactions rather than convenience. And if you’re hoping for a serene view to spend your eternal days gazing out, check the window heights first. They are unconventional. Too low. Too high. Designed to keep your head moving, your eyes scanning, your body engaged.
It’s not a house for resting. It’s a house for being awake.

The Disorientation Factor
Those windows do more than let light in. They scramble your sense of direction. The glass is placed either absurdly high or uncomfortably low. This makes it impossible to find the horizon. You lose your reference for what is level and what is tilted. The distance between the roof and the floor is inconsistent. It feels arbitrary.
You can’t rely on automatic navigation. Your brain usually handles depth perception and spatial awareness without effort. Here, those tools fail. You have to pay attention to every step. This constant, low-level alertness is the point.
Rewiring the Body to Stop Aging
Arakawa and Gins argue that this physical confusion has biological consequences. When you lose your balance, your body works harder to stay upright. It engages muscles and systems you normally ignore. They claim this increased physical engagement stimulates the immune system. The theory goes that a hyper-active immune system can halt the aging process entirely.
There is a mental layer to this too. Imagine a room that feels like two places at once. The geometry violates your expectations. Architecture is supposed to provide shelter and order. This design provides neither. It forces you to question the rules of space. If you can unlearn the rules of architecture, maybe you can unlearn the rule of death.
The Empty House Experiment
As of April 2008, no one lived in the house. The financiers remained silent about their next move. Will they turn it into a museum? Sell it? Or will they actually try to inhabit it? If they do, we might finally see if the theory holds water. Until then, it remains an empty shell. A test subject waiting for a human.
We march toward death as normal. They believe this house offers an exit ramp. But how does a building stop time?
How Reversible Destiny Architecture Claims to Prevent Death
The core idea is Reversible Destiny. It is not just about living longer. It is about stopping biological decay. The architecture is designed to keep the occupant in a state of perpetual learning.
1. Breaking Habitual Patterns
Most people move through their homes on autopilot. They know where the stairs are. They know where the kitchen is. This house removes that comfort. By removing familiar cues, the brain is forced to stay active. It cannot shut down. It must constantly process new spatial data. This mental exertion is believed to keep the body’s repair mechanisms on high alert.
2. Physical Instability as Health
Uneven floors and sloping ceilings are not just quirky design choices. They are medical interventions. Walking on a slanted floor requires constant micro-adjustments. Your core muscles engage. Your balance organs are stimulated. Arakawa and Gins suggest that this constant physical challenge prevents the body from settling into a state of decline. Death, in their view, is a result of stagnation. Movement and uncertainty are the antidotes.
3. Challenging the Finality of Endings
Traditional architecture accepts limits. Walls have edges. Rooms end. Death is seen as a natural end, like the end of a room. Reversible Destiny architecture rejects this narrative. By creating spaces that feel infinite or contradictory, the design attempts to trick the mind into rejecting the concept of an ending. If you don’t believe in the end, does it still happen?
The house is a philosophical statement made of

The Architecture of Survival
We build shelters to keep death out. From ancient caves to modern bunkers, the history of architecture is a history of preservation. But the current scientific approach to longevity is entirely different. It focuses on screens, data, and biometrics. We are told to count steps. We are told to eat the right macros. Arakawa and Gins would scoff at this. They argue that the real enemy isn’t the couch potato’s lack of movement. It’s the complacency. It’s the safety.
They believe our homes shape our biology. Not just in a metaphorical sense. In a literal, physical one. Their goal is to design spaces that force the occupant to engage with their environment. To stay alert. To stay alive.
This philosophy stems from a specific view of perception. Arakawa looked at Helen Keller and saw the ideal human model. Because Keller was blind and deaf, she could not take her world for granted. Every step was a calculation. Every touch was new information. Learning language didn’t just give her words; it gave her a new reality.
Arakawa and Gins want to recreate that state. They call it a blank slate for the mind. Most houses are full of unconscious cues. They tell your body how to move. They tell you when to sleep. They imply that decay is natural. Their architecture strips those cues away. It creates a blankness that requires effort.
If you have to work hard to navigate your space, you forget about mortality.
Think about it. When you move through a standard room, you don’t think about the floor. You just walk. Keller had to think about every surface. That intense focus keeps the brain active. It keeps the body alert. If Keller had been told she could live forever, she might have been the perfect candidate. Her constant engagement with her surroundings is exactly what Arakawa and Gins are trying to engineer into a home.
They use a specific term for this fusion: the architectural body. It’s not just the person inside the house. It’s the person plus the walls, the floors, the light. The boundary dissolves. You and your environment are one system. Change the environment, and you change the person.
This is where the Bioscleave House gets its name. “Cleaving” means to split or divide, but also to cling. Like a biological tissue, the house clings to the inhabitant. It holds onto them. It changes them.
Designing for Engagement
So how do you build a house that refuses to let you become complacent? You remove the familiar.
Standard homes are designed for ease. Smooth floors. Straight doors. predictable lighting. The Bioscleave House does the opposite. It introduces irregularities. It demands attention.
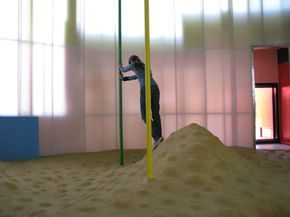
The floors are not flat. They slope. They tilt. You cannot walk through them on autopilot. Your muscles must adjust with every step. Your balance is constantly challenged. This isn’t a fitness gimmick. It’s a neurological hack. By forcing your body to constantly recalibrate, you keep your nervous system online.
The walls are not static. They might be made of materials that change texture with humidity or temperature. You have to interact with them to understand your space. The windows might be positioned at odd angles, forcing you to look up or down to
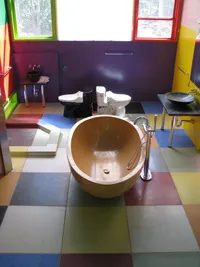

Most people buy a home to escape the chaos of the outside world. They want flat floors. They want straight walls. They want a couch that actually stays put. Arakawa and Gins had a different idea. They didn’t want you sitting. They wanted you struggling.
The structure is designed to keep you off balance. Literally. You are expected to climb over uneven surfaces. You are meant to be thrown off course. It is not a leisure activity. It is a physical intervention.
Why Uncomfortable Architecture Matters
There is a theory here that goes beyond simple discomfort. The architects believe that navigating these chaotic spaces stimulates the immune system. Physical stress triggers biological responses. Your body has to work harder to maintain stability. That effort might just keep you healthier.
But the real goal is mental.
By forcing you to interact with the space in new ways, the house reorders your thinking. It breaks your assumptions about what a dwelling should be. If architecture defines our relationship to the world, then this house redefines the world itself. You start to see that there are multiple possibilities. There is more than one way to exist.
“Changing your reality by changing your perception isn’t a new idea, as evidenced by countless philosophy tomes and ‘The Matrix’ movies.”
The underlying premise is radical. If you do not operate under the assumption that death is inevitable, then perhaps death is not inevitable. It is a theory of reversible destiny. You change your perception of reality, and reality shifts in response.
Is It Art or Is It Life?
It sounds extreme. Some critics dismiss it as an art project where the viewer is the primary medium. Friends of the artists have debated whether Arakawa and Gins actually believe their own manifesto. Is it just a performance?
Look at the history of flight. It once seemed incomprehensible for humans to fly. Architecture solved that problem by designing the airplane. We accepted the metal tube because the result was possible. This house is similar. It challenges your sense of what is possible for a human body and mind to endure.
The Neurological Counterattack
Not everyone buys into the long-term benefits. A neuroscientist at MIT suggests a simpler explanation for the discomfort. The initial disorientation is the point. But humans are adaptable.
Over time, the brain will normalize the chaos. The odd floors will become familiar. The off-putting effects Arakawa and Gins tried to engineer will fade. The house will just become a weird house. The novelty wears off. The body learns the new pattern. The immune boost might be temporary. The mental shift might be fleeting.
Is it worth it to live in a glitch?
The debate continues. Other projects by Arakawa and Gins explore similar themes of reversible destiny. They challenge the permanence of our physical and mental states. They ask if we can rewrite our own biological codes through environmental design.
The question remains whether we can truly escape our predetermined paths or if we are just adapting to a new set of constraints. The house stands as a testament to that uncertainty. It refuses to let you sit down and accept the status quo.

From Labyrinth to Living Room
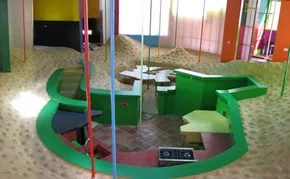
The Bioscleave House isn’t the first time Arakawa and Gins tried to rewrite human experience through structure. Back in 1995, they built the Site of Reversible Destiny in Japan. It wasn’t a theme park in the traditional sense. It was a labyrinth designed to break your sense of balance. The museum guide actually told visitors to enjoy the disorientation. You could borrow a helmet at the gate, which was probably a good idea.
The paths were steep and curved. The mazes were confusing. People fell. Frequently. Some even broke bones. Yet, tourists kept coming [sources: Bernstein, Newsweek].
The Gallery as Blueprint
Two years later, the Guggenheim Museum in SoHo showed the world what these architects were really about. The exhibit started with “The Mechanism of Meaning,” a collection of paintings that acted more like puzzles. Instructions on the canvases read things like “Think One Say Two.” It offered a peek into how they wanted to stimulate the brain. They wanted to change perception. They wanted to challenge the definition of art itself.
The second half of the show, “Reversible Destiny Architecture,” brought the housing concept to the U.S. for the first time. They displayed the Critical Resemblances House, a prototype from the Japanese site. The text accompanying it was gleeful. Arakawa and Gins noted it could take hours just to walk from the living room to the kitchen. Finding where the dining room was might take days.
Critics struggled to imagine living in such a landscape. So the architects decided to test it out.
Testing the Theory
In 2007, they built the Reversible Destiny Lofts in a Tokyo suburb. Nine units. Nine experiments in instability.
The lofts shared features with the Bioscleave House. The floor was erratic. The kitchen was sunken. One glass door was so small you had to crawl to get out. It met all building codes, which is the real miracle here.
People paid $763,000 to live there. Compare that to regular apartments in the same neighborhood, which cost half as much. Some buyers argued the price was high for housing but low for a work of art [sources: Smith, Kawash]. Each loft came with a set of directions. The goal was to reframe what was possible.
Did it work? Arakawa claims elderly residents thanked him. They said they felt much healthier in just three or four months. The units can be preassembled too. This means similar sites could be exported globally.
Accelerating Evolution
If you’re not interested in homes that challenge mortality, you might want to stop reading here. But Arakawa and Gins aren’t done. When you refuse to die, you have plenty of time to work on bigger projects.
Their website outlines plans for the Hotel Reversible Destiny. The tagline implies you may never check out once you see how your life could improve. They call it an “evolution accelerator.” By speeding up evolution, they hope we’ll eventually accept that life doesn’t end.
Even bigger is the plan for the Museum of Living Bodies. It’s designed to be an entire city. A reversible destiny laboratory. It includes apartments. Parks. Restaurants. Hotels. A university.
It’s a lot to unpack. Especially when you’re just trying to figure out where to put the coffee maker.