


Housing costs are climbing. The desire to shrink your carbon footprint is no longer niche. Green construction sits at that intersection. It is not just about solar panels anymore. It is about what you build with and how you design for efficiency. You can use mainstream features like green roofs. Or you can get weird. Think wood pallets. Think dirt.
The core of eco-friendly building is material selection and energy design. Green builders prioritize recycled or low-impact components. The goal is an energy-efficient home. You can achieve this in many ways. Reclaimed shipping containers work. Clay and straw work too. Here are some alternative housing ideas that prioritize sustainability over convention.
Зміст
10: The Cob House
Forget corn. This cob has nothing to do with your breakfast cereal. In green construction, cob is a mixture of earth and straw. It resembles the adobe structures you see in the American southwest. But the application is different. Adobe is molded into bricks. Cob is applied in large handfuls. You shape the walls as you go.
It is inexpensive. It is versatile. You can create curved walls that flow organically. Most cob homes look like they were sculpted from clay. They basically were. Do not let the earthy aesthetic fool you. Cob is surprisingly sturdy. Some cob homes built in England during the 19th century still stand today. That is a long lifespan for a material made of dirt.
9: Straw-Bale Construction
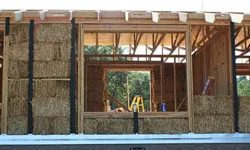
Straw-bale construction uses bales of agricultural residue as structural insulation. This method has been used for decades, particularly in regions with abundant grain production. The bales are stacked and then covered with a protective plaster or stucco finish. This protects the straw from moisture and fire while providing significant thermal mass.
The process requires careful planning. You need to ensure the roof overhangs are wide enough to keep the walls dry. Moisture is the enemy of straw. Builders often use a “post and beam” framework. The straw bales act as infill insulation rather than load-bearing walls. This allows for thicker walls and superior energy efficiency. You get a high R-value for the price of what would otherwise be waste material.
“Cob is sturdier than you might think: Some cob homes built in England in the 19th century are still around today.”
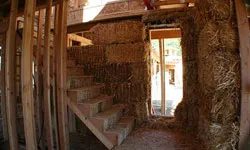

Straw bales aren’t just for hayrides anymore. They are cheap, natural, and seriously good at keeping heat in. This makes straw-bale construction a top pick for anyone looking to cut costs while building green. The material is a byproduct of grain farming. Usually, it gets tossed or burned. Using it for walls is a smart way to reuse waste that would otherwise clutter landfills.
The versatility here is the real kicker. You can use bales to build the entire frame or stuff them between a wooden skeleton for insulation. The exterior? That’s up to you. Want stucco? Wood siding? It doesn’t matter. And before you worry about structural integrity, remember: this isn’t the fable. Those bales don’t collapse under pressure. In most setups, recycled steel beams or bamboo rods take the load, holding everything together.
Why Shipping Container Homes Are Gaining Ground
Shipping-container homes are exploding in popularity. They offer a modern, industrial aesthetic that appeals to minimalist designers and budget-conscious builders alike. Building with them often costs less than traditional methods and uses fewer raw materials.
One crate can make a cozy single-family dwelling. Stack them, cut them, weld them, and you get anything from a larger house to apartment complexes. Look at Container City in London. In 2001, they turned 20 containers into 15 live-and-work spaces. It proved these modular units could stand up to urban living.
Their compact size is inherently efficient. Small footprint, less energy to heat or cool. Eco-builders push it further by adding solar panels, rainwater harvesting, and radiant heating. Green insulation keeps the metal box comfortable. Without it, you’re basically living in a metal oven.
The Reality of Shipping Container Construction
Building with containers requires a specific set of skills. You are working with corrugated steel. It’s strong, but it conducts heat like a champ. Proper insulation is non-negotiable. Spray foam or rigid board insulation works best to break the thermal bridge.
Cutting through the steel requires metal saws or plasma cutters. Safety gear is mandatory. Sparks fly. Metal shavings get everywhere. Ventilation matters when you are welding or grinding. Rust is also a concern. Containers are coated with industrial paints that may contain lead. Testing and removal might be necessary before you start cutting into the walls.
Wood-Pallet House
Wood pallets are arguably the most accessible DIY building material. They are everywhere. Construction sites, warehouses, grocery stores. If you look hard enough, you will find stacks of them waiting to be salvaged. The cost is often zero. You just need the time to find them and the labor to dismantle them.
Pallet wood is usually softwood. Pine, fir, or spruce. It’s easy to cut with a hand saw or a circular saw. But it’s not perfect. Pallets are treated with chemicals to prevent pests. Look for the stamp. HT means heat-treated. Safe to use. MB means methyl bromide. Do not use. That chemical is toxic and lingers.
Structural integrity is the main hurdle. Pallets are not designed to hold up a roof. They are for stacking boxes. You will need a traditional frame. Wood studs or steel beams to carry the load.

Beyond the Pallet: Scaling Up
The concept started small. I-Beam Design built their first prototype for a contest focused on refugee housing in post-war Kosovo. The goal was simple: affordable, eco-friendly shelter. They used wood pallets. Cheap. Readily available.
A 10-by-20-foot shelter costs about $500. It takes roughly 80 pallets to frame. You can combine these units. Stack them. Reconfigure them. The result is a unique home that stays energy-efficient. If you ever need to remove the structure, the materials are easy to recycle. But pallets are just the shell. The real savings come from what you put on top.
How a Green Roof Lowers Cooling Costs
A green roof isn’t just aesthetic. It’s a functional tool for managing storm water runoff. The permeable surface keeps water moving rather than pooling. It also fights the urban heat-island effect. Regular roofs absorb and store heat. Green roofs reflect it.
This reflection matters. It lowers a building’s cooling costs significantly. The soil and plants act as insulators. They reduce air pollution and noise. For a homeowner, the most practical option is an extensive green roof.
Extensive roofs support small plants. They only need a few inches of soil. This depth means low maintenance. You don’t need a landscape architect to keep it alive. You just get an eco-friendly garden that doesn’t demand constant attention.
The Vertical Alternative: Green Walls
If your roof space is limited or you want to maximize vertical garden options, a green wall might be the better choice. Also known as a living wall, this system brings the same environmental benefits to the side of your home.
Green walls filter particulates from the air. They provide insulation for exterior walls. This can reduce heating and cooling loads year-round. Installation is more complex than a flat roof. You need a structural frame. Moisture barriers. A drip irrigation system to keep the plants alive without drowning the wall.
Choose native plants. They adapt better to local weather. Less water. Less maintenance. The visual impact is striking. The energy savings are real. It’s not just about looks. It’s about creating a buffer between your home and the elements.

The Practicality of Vertical Gardens
Living walls aren’t just for Instagram. They work.
You can pack succulents, moss, or actual edibles into these systems. The main draw is the wasted space conversion. Dead wall becomes food source or green buffer.
There is a functional side too. Place one on the south side. The soil and plants act as insulation. This helps lower cooling costs in peak summer months. The thermal mass absorbs heat before it hits your interior walls.
Modular designs dominate the market. This isn’t an accident. Modular systems make installation easier. You aren’t gluing individual plants to a frame forever. You can swap out modules if a plant dies.
It also lets you play with patterns. Mix textures. Layer colors. You can grow salad greens right next to the kitchen door. Imagine harvesting basil while making pasta.
Earthships: Off-Grid Housing
An Earthship sounds like a sci-fi prop. It’s not.
It’s a serious housing option. One that’s gaining traction globally.
Michael Reynolds built the first one in the 1970s. His goal was simple. Reduce waste. Slash energy use.
The frame is the biggest clue. It’s made from reclaimed tires. Packed earth, too. This creates massive thermal mass. The earth absorbs heat during the day. It releases it at night.
These homes ignore the power grid. They rely on renewables. Solar panels. Wind turbines. Geothermal loops.
Construction uses what others throw away. Old glass bottles. Tin cans. Rubble. These fill the rammed earth walls. It’s structural and aesthetic.
Many builders add indoor gardens. Food grows in recycled tires or plastic containers. Water is captured from rain and recycled through the house.
You don’t have to live alone anymore. Earthship neighborhoods exist. Condo complexes are popping up. It’s moving from fringe to mainstream.
Beer Bottle Architecture
The name suggests a joke. The reality is heavier.
Beer bottles are strong. Durable. And they let light in.
Builders stack them. Mortar holds them together. The glass creates a stained-glass effect inside. Sunlight filters through in blues and greens.
The bottle necks face inward. This aligns the light source. It makes the room feel brighter without adding fixtures.
It’s a way to reuse millions of discarded containers. A single house can use thousands of bottles.
Insulation is decent if packed with earth or sand. The bottles themselves don’t insulate well. But the mass of the wall does.
It’s cheap if you scavenge. It’s labor-intensive. You need steady hands. And good mortar.
The result is a wall that glows at night when interior lights hit the glass. It’s warm. It’s unique. It’s not for everyone.
But if you have a pile of empty bottles and a weekend to spare, it’s a project that changes the character of a room forever.
Other materials work too. Car tires. Plastic bins. Shipping containers. The trend is about using what’s already here.
Stop looking for new materials. Look at the trash heap. That’s where the next big idea is hiding.

The Bottle House Experiment
Tito Ingenieri didn’t just recycle. He rebuilt his life in Quilmes, Argentina, using six million empty glass bottles.
He didn’t stack them haphazardly. He set them in concrete. The result is a home that lets light pour through the walls. It’s airy. It’s bright. It’s also a stark reminder of how much waste we generate.
Neighbors saved their empties for him. For nineteen years. They brought bottles from the street. Now the streets are clean.
“This house doesn’t belong to me, but to many people in this town.”
You don’t need six million bottles to try this. A garden wall works. A small shed works. Start small. The principle is the same. You’re turning trash into structure.
Hemp Concrete: The Future of Walls?
Regular concrete is dirty. It takes massive amounts of energy to produce.
Asheville, NC is trying to fix that.
Hemp Technologies created Hemcrete. It’s a mix of hemp, water, and lime. It’s not just an alternative. It’s more durable than standard concrete in many ways.
Here is the catch. Growing hemp is illegal in the U.S. right now. So Hemcrete costs more.
But it insulates better. You save on energy bills over time. The math balances out.
The walls resist fire. They resist mold. They resist insects. Some researchers claim it lasts seven to eight hundred years.
Think about that. You build it once. It outlives you. And your children. And their children.
Modular Homes: The DIY Shift
Traditional construction is slow. It’s expensive. It requires a crew of specialists.
Modular homes change that equation.
These are prefabricated sections. You build them in a factory. You transport them. You assemble them on-site.
Why does this matter for the homeowner who picks up a hammer?
Speed. You cut down the time spent in the elements. Less weather damage. Less exposure to the elements while the structure is unfinished.
Quality control is tighter. The factory environment means fewer mistakes in framing or insulation.
You can choose standard modules or custom designs. The key is planning.
Measure twice. Order once.
The materials are often the same. Plywood. Steel studs. Insulation. But the process is different.
You’re not just building a house. You’re assembling a system.
It’s faster. It’s cleaner. It’s less risky for the DIYer who isn’t a master carpenter.
But you still need to prepare the site. The foundation must be perfect.
If the ground isn’t level, the modules won’t fit.
Check your local codes. Zoning laws vary. Some areas restrict modular placements. Others encourage them.
It’s not a magic solution. But it’s a smarter one.
For those looking to reduce their footprint, this is a practical step. Less waste. Less noise. Less time.
What will you build first?
Why Small Footprints Save Big Money
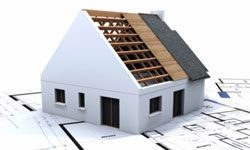
Modular homes are nothing like the prefab trailers of the past. Today’s kit houses look sharp. They feel modern. And they have a serious environmental edge.
Many people buy smaller modular kits for backyard offices or guest suites. But for minimalists and DIYers? They make perfect primary residences.
The math is simple. Smaller homes use less energy. Heating and cooling a compact space costs pennies compared to a sprawling traditional house.
Precision Over Waste
Prefab homes minimize construction waste. The pieces are manufactured to fit together perfectly. You don’t end up with piles of twisted drywall or leftover lumber.
This isn’t just good for the planet. It’s good for your wallet.
Materials Matter
Not all modular homes are created equal. You need to look at the materials.
- Sustainable timber : Look for FSC-certified wood.
- Recycled steel : Strong. Lightweight. Recyclable.
- Low-VOC paints : Better air quality inside.
Check the supplier’s sustainability report. Ask about insulation R-values. Don’t just look at the price tag.
DIY vs. Professional Assembly
Some kits are designed for amateur builders. Others require licensed contractors.
If you’re doing it yourself:
- Read the manual : Twice.
- Get the right tools : A good level is non-negotiable.
- Check local codes : Zoning laws vary wildly.
Professional assembly costs more. But it ensures structural integrity. You pay for precision. And peace of mind.
Where to Buy
Modular homes are available across the US, but availability varies by state.
- West Coast : High demand for eco-homes. Many suppliers.
- Midwest : Lower land costs. Easier to build.
- South : Faster permitting processes in some counties.
Research local suppliers. Visit show homes if possible. Talk to previous buyers.
The Hidden Costs
Modular homes aren’t cheap. But they’re often cheaper than custom builds.
Factor in:
- Foundation work : Still required. Usually concrete slab or piers.
- Site preparation : Clearing land. Grading.
- Utility connections : Water, sewer, electric.
- Permits : Can take months. And money.
Don’t forget the interior. You might need to buy appliances separately. Finish the floors yourself to save cash.
Is It Right for You?
If you value efficiency, sustainability, and simplicity, a modular home might be for you.
But if you want total customization, stick to traditional builds. Or pay a premium for custom modular options.
The future of housing is small. It’s smart. It’s efficient.
Are you ready to build?


